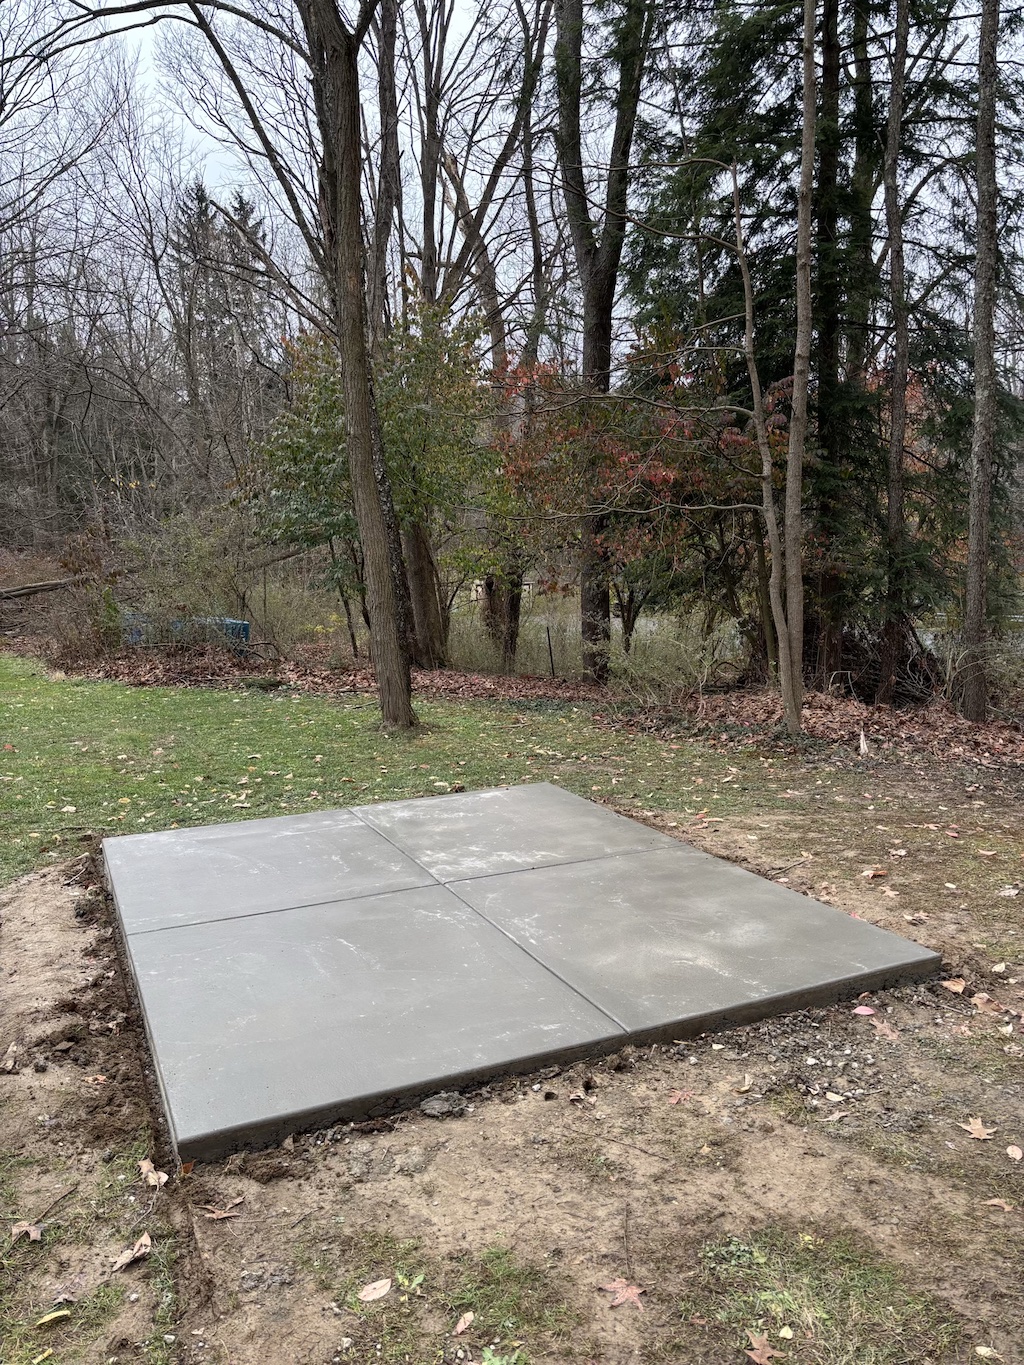
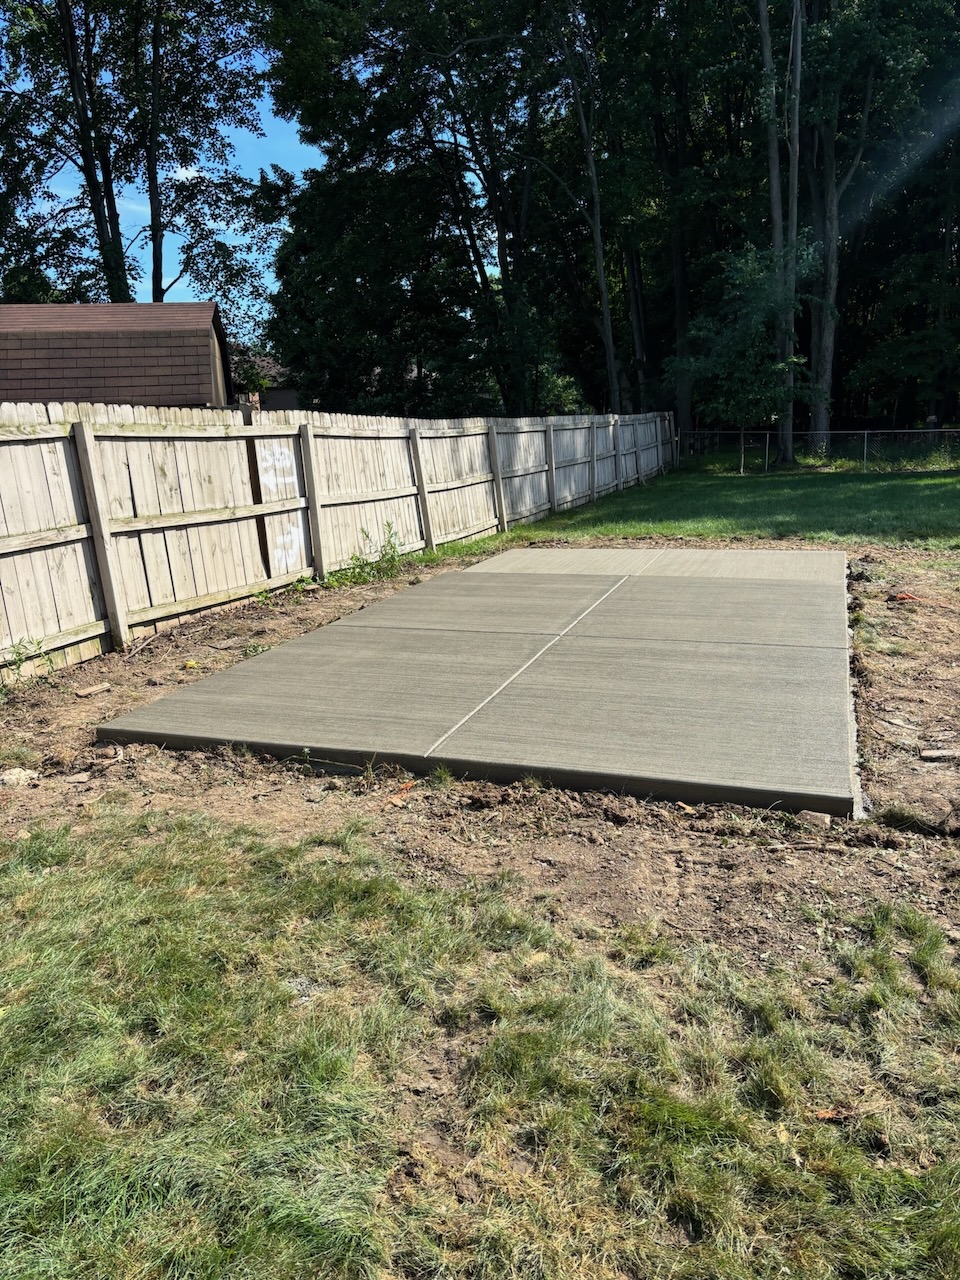
Concrete shed and garage foundations in Northeast Ohio, built from the ground up.
A solid foundation is the key to a long-lasting shed, garage, or outdoor structure. Maxterra builds concrete foundations across Northeast Ohio with careful site preparation, reinforcement, and specifications based on the structure, property conditions, and applicable local requirements.
Concrete foundations designed for your structure and site.
When you work with Maxterra, you receive a carefully prepared and professionally poured concrete foundation designed for the structure, site conditions, and expected use. Whether you’re meeting HOA or city requirements or simply want a foundation that outlives the structure on top of it, a professionally installed concrete slab is your solution.
We serve homeowners in Chagrin Falls, Pepper Pike, Gates Mills, Hudson, Solon, Cuyahoga Falls, and all surrounding Northeastern Ohio communities in the Cleveland and Akron area. We plan each foundation around the structure, site conditions, applicable local requirements, and Northeast Ohio’s freeze-thaw climate.
Why homeowners choose a concrete foundation.
Strength & stability
Handles heavy loads without shifting, from garages and workshops to heavy equipment.
Low maintenance
A properly designed concrete foundation provides a durable, low-maintenance base for the structure above it.
Custom options
Slabs, footers, and reinforced designs sized to your structure and soil conditions.
Longevity
Designed with Northeast Ohio weather, drainage, and freeze-thaw conditions in mind.
You are our biggest priority.
Homeowners from all around Northeast Ohio get our best, on every pour.
Protect your investment
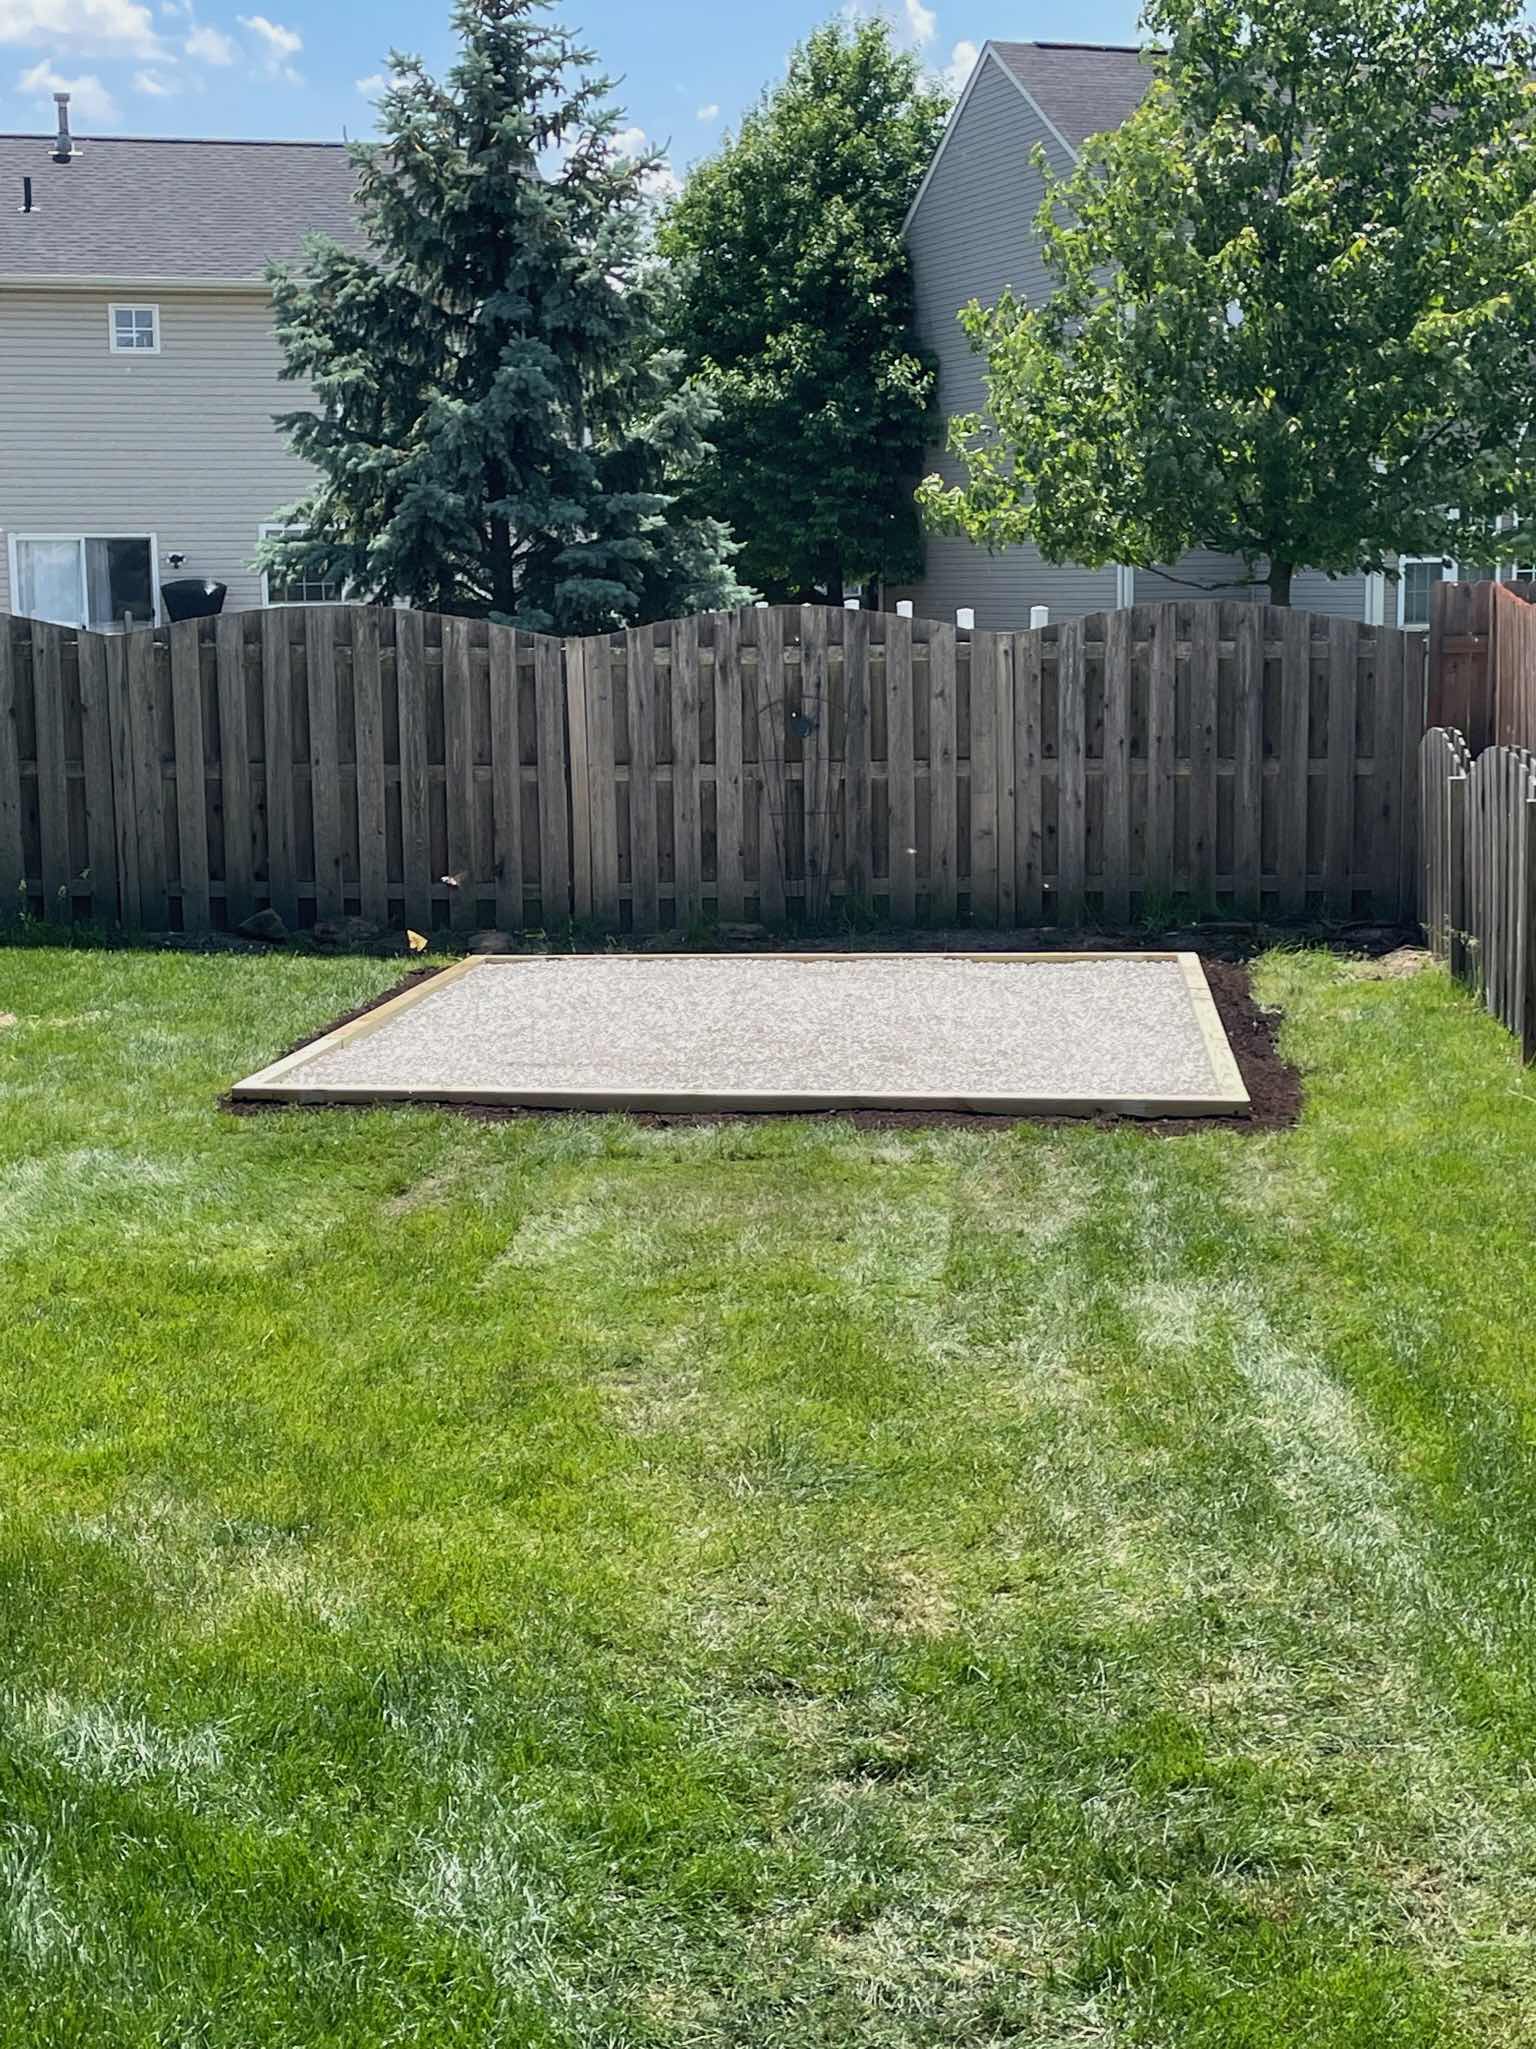

Careful excavation, grading, drainage, and base preparation help create a stable foundation for your shed, garage, or outdoor structure.
Preserve your yard
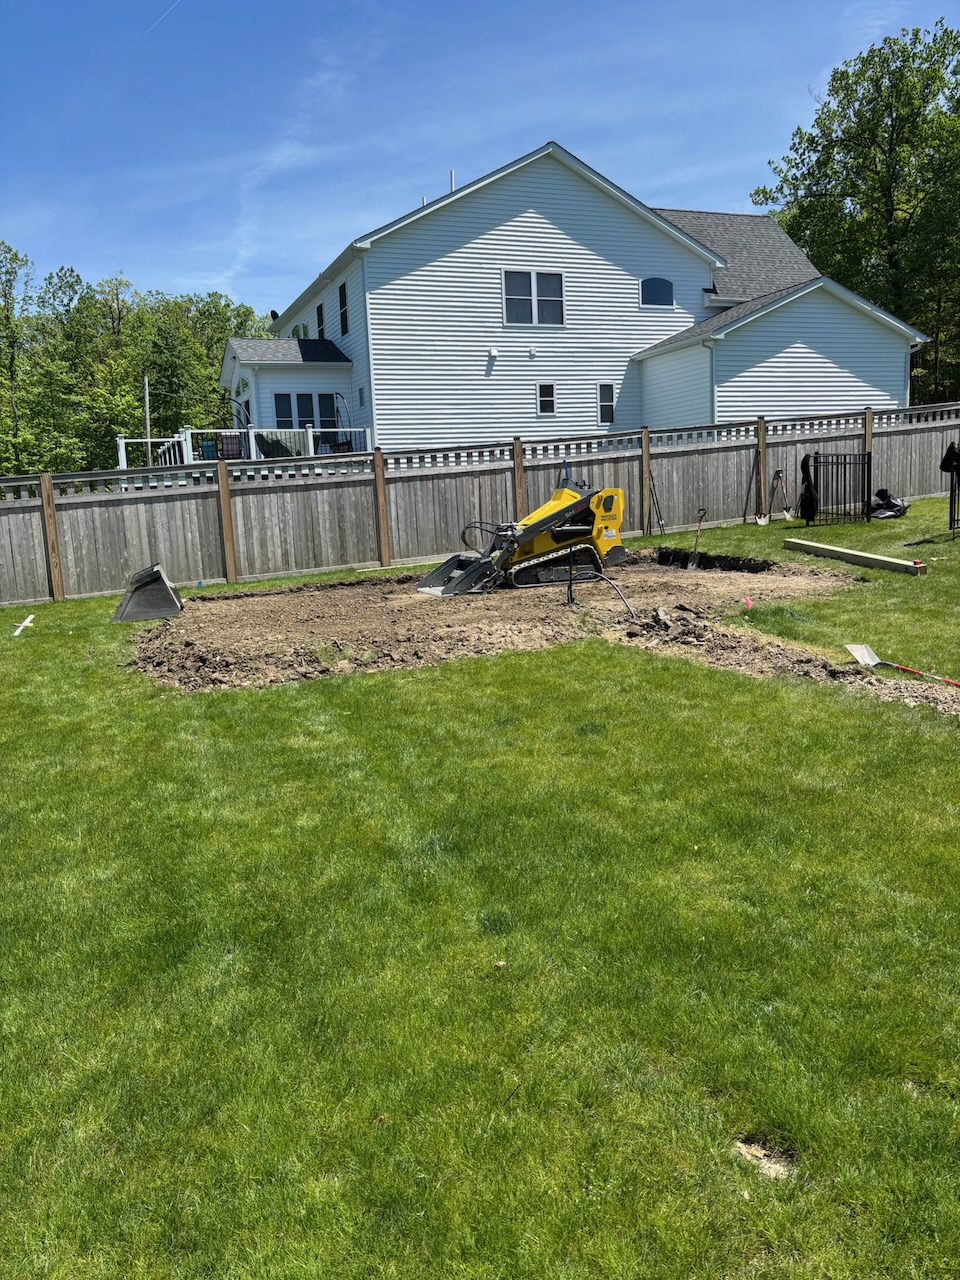
We use compact equipment when site access and project conditions allow, helping limit unnecessary disturbance to the surrounding property.
Peace of mind
Maxterra coordinates the site preparation and concrete work so you have one clear point of contact throughout the project.
How Maxterra builds a concrete foundation.
Site preparation
Excavation, grading, and compaction to prevent settling, including demolition and debris removal if an old structure is in the way.
Forming & reinforcement
Custom-built forms with wire mesh, plus rebar on larger pads, for added strength.
Precision pouring
Concrete is placed, leveled, and finished according to the project specifications.
Finishing & curing
The surface is finished and curing guidance is provided before the structure or heavy loads are placed.
Planning a concrete foundation?
Planning a concrete foundation for a shed, garage, barn, or other structure? Request a free estimate. Photos, plans, and videos can help us understand the project before a site visit.
Frequently asked questions.
The right design depends on the structure, manufacturer plans, property conditions, soil, drainage, and local requirements. Some sheds and small outbuildings use a slab, while garages, barns, and heavier structures may require thickened edges, footers, or another engineered design.
Maxterra reviews the available plans and site conditions before recommending the appropriate scope.
A typical project may include layout, excavation, grading, stone base preparation, compaction, forms, reinforcement, concrete placement, finishing, and site cleanup. The exact scope depends on the building plans, access, drainage, permits, inspections, and property conditions.
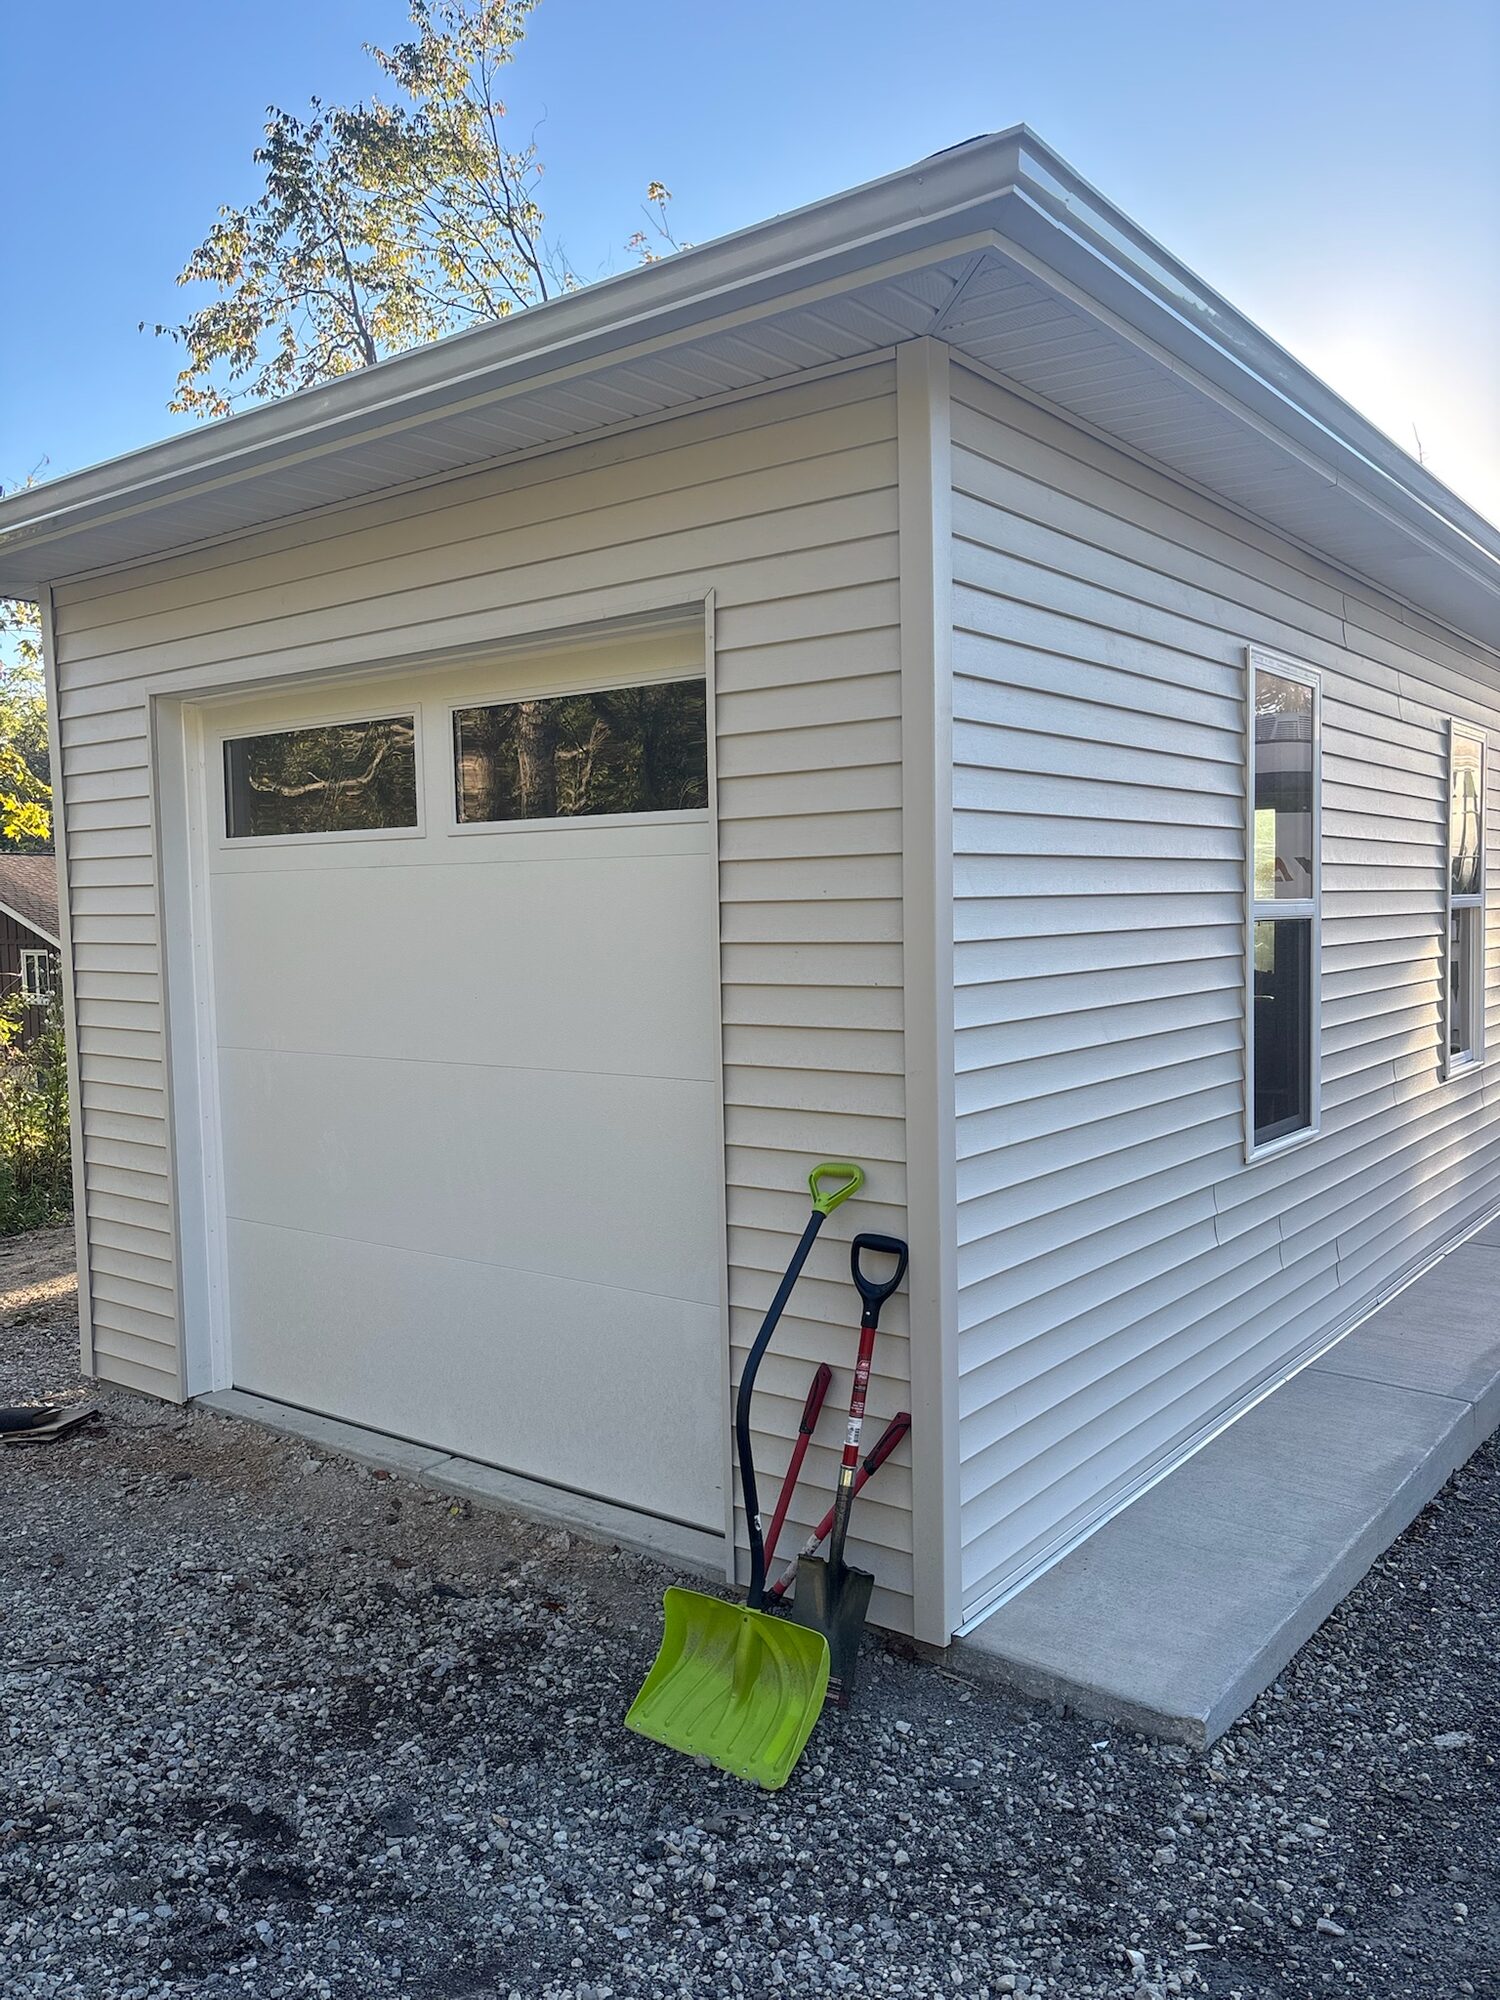
There is no single thickness that is correct for every structure. Slab thickness, reinforcement, footers, and edge design should follow the building plans, manufacturer requirements, intended loads, local code, and site conditions. Maxterra uses those details to help determine the appropriate foundation scope for your project.
Curing time depends on the concrete mix, weather, slab design, and the weight of the structure or equipment being placed on it. We provide project-specific guidance and coordinate with the building installer when needed. Do not place heavy loads on a new slab until the recommended curing period has passed.
Permit and inspection requirements vary by municipality and by the size and use of the structure. The property owner is typically responsible for confirming zoning, setbacks, permits, and building requirements, although Maxterra can provide project information and coordinate with the local process when included in the scope.
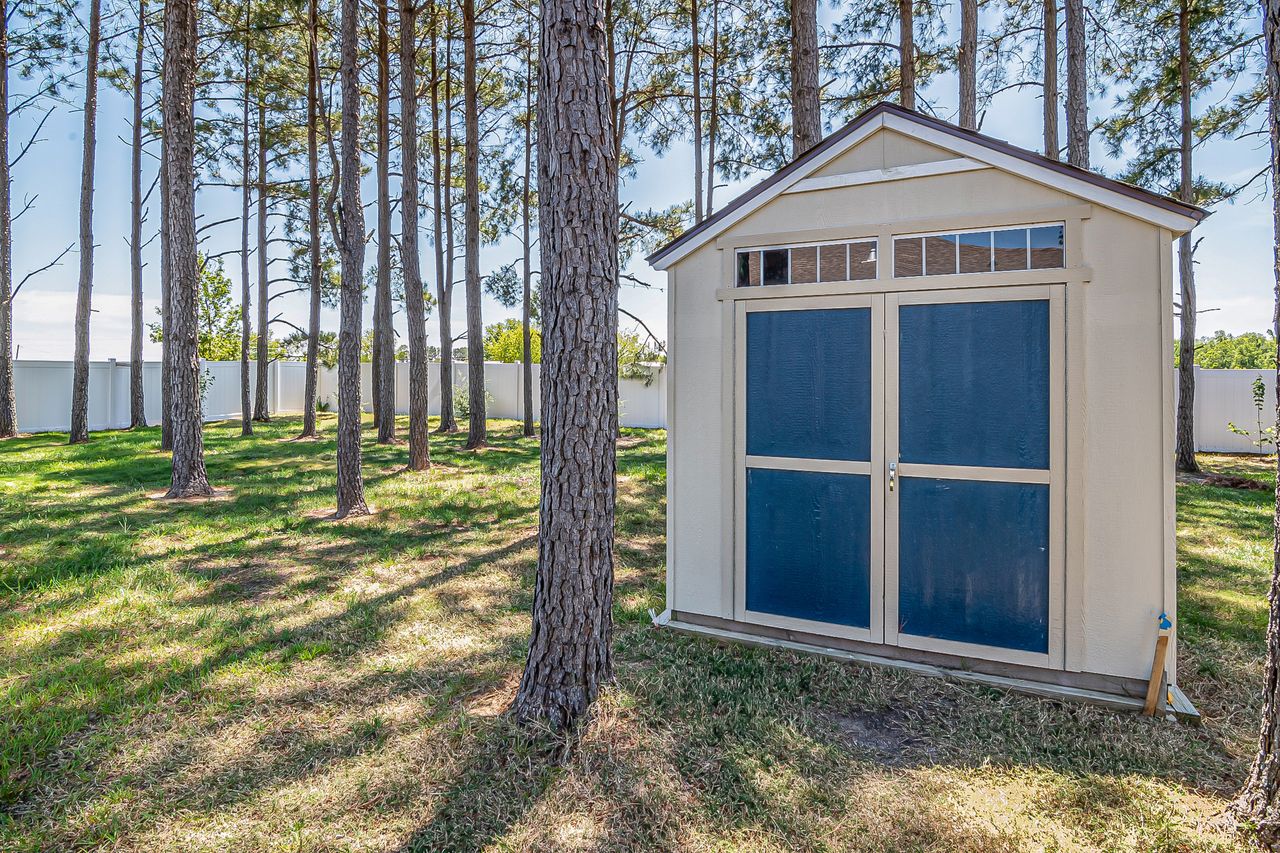
Yes. Maxterra has completed foundation site preparation for customers referred by local and national shed companies, including Tuff Shed, Alpine Structures, K&K Barns, and Storage Buildings Unlimited. Share your building plans and manufacturer requirements so the foundation can be prepared for the specific structure.
A foundation partner builders trust.
Maxterra has completed concrete and gravel foundation site preparation for customers referred by local and national shed and building companies. We work from the structure plans and site requirements so the foundation is ready for installation.
Concrete foundations across Northeast Ohio.
Maxterra is based in Chesterland and pours concrete shed pads, garage foundations, and footers for homeowners throughout Geauga, Cuyahoga, Lake, Summit, and Portage Counties in Northern Ohio.
Not on the list? We travel for the right project. Ask us about your town.
Explore the rest of what we do.